

Listed by Noelle Nielsen Real Broker LLC
3168 Pioneer Rd , Barnum, MN 55707
$ 1,375,000
Bed Rooms
5
Bath Rooms
4
SqFt
5,185
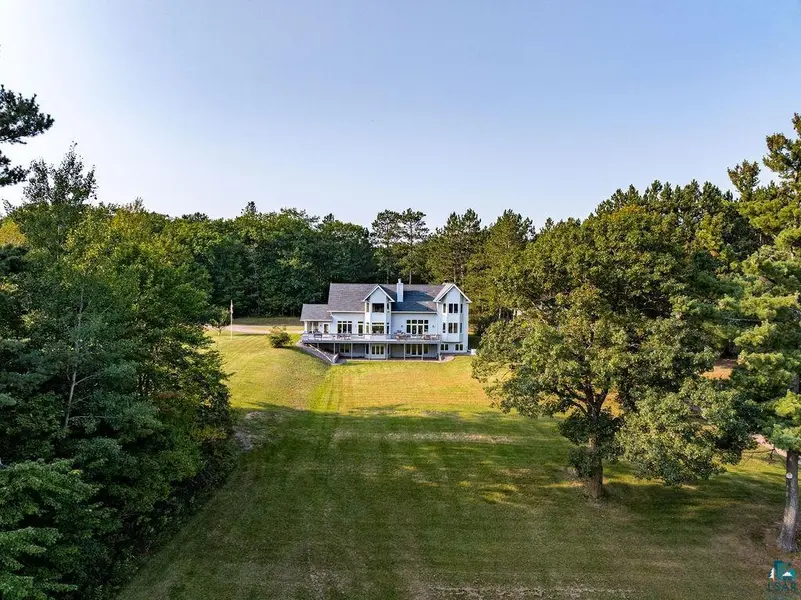
Highlight
Year Built
1996
ON MARKET
127
Property Type
Single Family Home
Price per Sqft
$265
Car Garage
10.0
Property Details
Key Details
Sub Type
Single Family Attached
Listing Status
Active
Purchase Type
For Sale
Square Footage
5,185 sqft
MLS Listing ID
LSA6124971
Style
Traditional
Bedrooms
5
Full Baths
2
Three Quarter Bath
2
HOA Y/N
No
Annual Tax Amount
$6,216
Tax Year
2026
Lot Size
40.000 Acres
Acres
40.0
Lot Dimensions
1320x1320
Property Sub-Type
Single Family Attached
Source
lsar
Location
State
MN
County
Carlton County
Area
Lsar
Direction
From Twin Cities: Barnum exit; Right (E) on County Road #6, North on County Road #5, Right (E) on Spring Lake Road, Left (N) on Pioneer Road From Duluth: Mahtowa Exit, Left (E) on County Road #4, Right (S) on County Road #5, Left (E) on Spring Lake Road, Left (N) on Pioneer Road
Rooms
Basement
Full
Dining Room
Breakfast Bar, Breakfast Nook, Combine with Kitchen, Combine with Living Room, Eat-In Kitchen, Formal Dining Room
Interior
Interior Features
Ceiling Fan(s), Eat In Kitchen, Garage Door Opener(s), Hardwood Floors, Kitchen Island, Natural Woodwork, Sauna, Security System, Vaulted Ceilings, Walk-In Closet(s), Drywall, Foyer-Entrance, Paneled, Patio Door, Main Floor Laundry, Dryer Hook-Ups, Washer Hookup
Heating
Baseboard, Boiler, Fireplace(s), Hot Water, Outdoor Boiler, Propane, Electric
Cooling
None
Fireplaces Number
2
Fireplaces Type
Multiple
Fireplace
true
Appliance
Cooktop, Dishwasher, Dryer, Freezer, Microwave, Refrigerator, Wall Oven, Washer
Exterior
Exterior Feature
Deck, Fenced Yard - Partial, Porch, Gutters & Downspouts
Parking Features
Concrete, Gravel
View Y/N
Yes
View
Panoramic
Roof Type
Asphalt Shingle
Garage
Yes
Building
Lot Description
Additional Land Available, Tillable, Tree Coverage - Medium, High, Pond(s), Rolling Slope
Story
2
Foundation
Poured Concrete, Insulated Form
Sewer
Drain Field
Water
Drilled
Architectural Style
Traditional
Structure Type
Brick,Steel Siding
Schools
High Schools
Carlton #93
School District
Carlton #93
Others
Acceptable Financing
Cash, Conventional
Listing Terms
Cash, Conventional
Mortgage Calculator
Mortgage values are calculated by Lofty and are for illustration purposes only, accuracy is not guaranteed.