
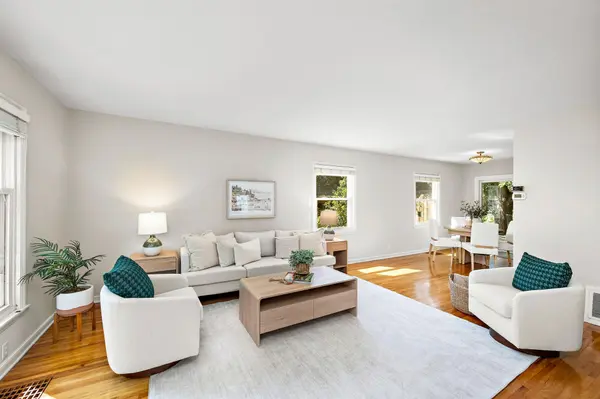
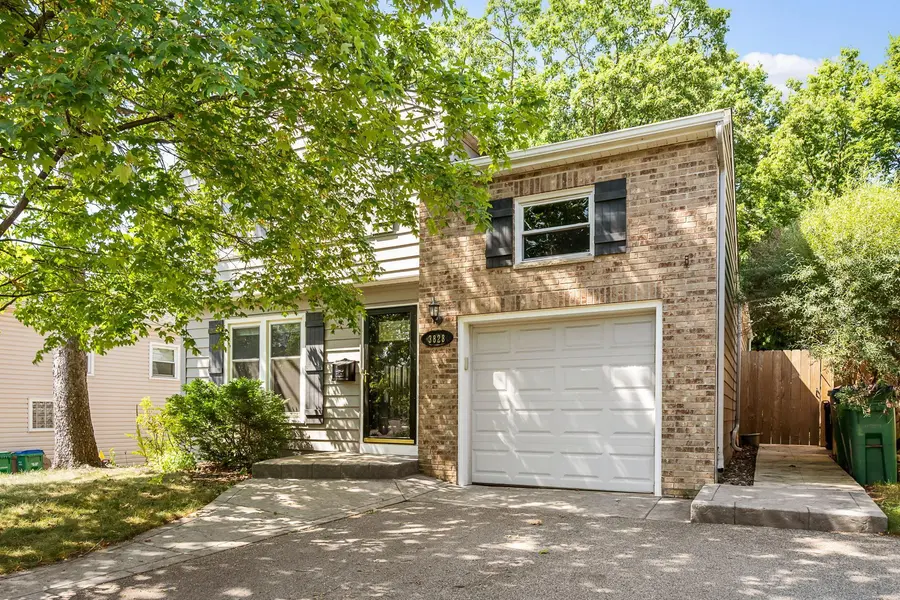
3828 France AVE S , Saint Louis Park, MN 55416
$ 440,000
Bed Rooms
3
Bath Rooms
2
SqFt
1,338
Highlight
Year Built
1950
ON MARKET
22
Property Type
Single Family Home
Price per Sqft
$328
Car Garage
1.0
Property Details
Key Details
Sub Type
Single Family
Listing Status
Contingent
Purchase Type
For Sale
Square Footage
1,338 sqft
Subdivision
Auditors Sub 301
MLS Listing ID
7128970
Bedrooms
3
Full Baths
1
Three Quarter Bath
1
Annual Tax Amount
$5,193
Tax Year
2026
Contingent
Inspection
Lot Size
6,534 Sqft
Lot Dimensions
50x135
Property Sub-Type
Single Family
Location
State
MN
County
Hennepin
Zoning
Residential-Single Family
Rooms
Basement
Block, Full, Unfinished
Dining Room
Informal Dining Room, Living/Dining Room
Interior
Heating
Forced Air
Cooling
Central Air
Fireplace
No
Appliance
Dishwasher, Microwave, Range, Refrigerator, Stainless Steel Appliances
Laundry
In Basement
Exterior
Parking Features
Attached Garage
Fence
Partial
Building
Lot Description
Tree Coverage - Medium
Story
Modified Two Story
Foundation
780
Sewer
City Sewer/Connected
Water
City Water/Connected
Level or Stories
Modified Two Story
New Construction
false
Schools
School District
St. Louis Park
Others
Virtual Tour
https://listings.blvdphoto.com/sites/elvlzbbn/unbranded
Listed by Richard Webb • RE/MAX Results
Mortgage Calculator
Mortgage values are calculated by Lofty and are for illustration purposes only, accuracy is not guaranteed.
Amenities & Attractions
Educational Environment
Elementary Schools (1)
Name
Category
Grades
Library
Ratio
5/10
Susan Lindgren Elementary School
4801 W 41st St, Minneapolis, MN 55416
Public
KG - 5
No
12:1 STUDENTS/TEACHERS