

Powered by  Matterport
 Matterport
22401 Camp Lincoln RD , Nisswa, MN 56468
$ 739,000
Bed Rooms
5
Bath Rooms
3
SqFt
4,167
Highlight
Year Built
2010
ON MARKET
12
Property Type
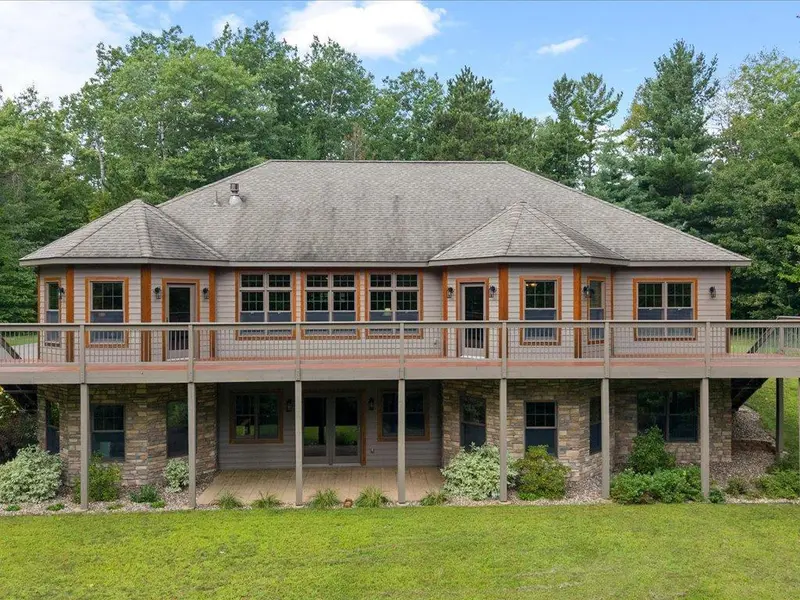
Single Family Home
Price per Sqft
$177
Car Garage
3.0
Property Details
Key Details
Sub Type
Single Family
Listing Status
Active
Purchase Type
For Sale
Square Footage
4,167 sqft
Subdivision
Gull Lake Shores
MLS Listing ID
7133516
Bedrooms
5
Full Baths
2
Three Quarter Bath
1
Annual Tax Amount
$4,236
Tax Year
2026
Contingent
None
Lot Size
2.710 Acres
Lot Dimensions
598.77x197x598.77x197
Property Sub-Type
Single Family
Location
State
MN
County
Crow Wing
Zoning
Residential-Single Family
Rooms
Basement
Drain Tiled, Finished, Full, Storage Space, Walkout
Dining Room
Breakfast Bar, Eat In Kitchen, Separate/Formal Dining Room
Interior
Heating
Forced Air, Geothermal, In-Floor Heating
Cooling
Central Air
Fireplaces Number
1
Fireplaces Type
Gas, Living Room, Stone
Fireplace
Yes
Appliance
Cooktop, Dishwasher, Dryer, Microwave, Refrigerator, Stainless Steel Appliances, Wall Oven, Washer, Water Softener Owned, Wine Cooler
Laundry
In Hall, Laundry Room, Main Level
Exterior
Parking Features
Attached Garage, Asphalt, Insulated Garage
Roof Type
Asphalt
Building
Lot Description
Tree Coverage - Heavy, Tree Coverage - Medium
Story
One
Foundation
2417
Sewer
Private Sewer, Tank with Drainage Field
Water
4-Inch Submersible, Private, Well
Level or Stories
One
Structure Type
Frame,ICFs (Insulated Concrete Forms)
New Construction
false
Schools
School District
Brainerd
Others
Virtual Tour
https://my.matterport.com/show/?m=g5Wjtt1xApV&mls=1
Listed by Chad Piepho • Counselor Realty Brainerd Lakes
Mortgage Calculator
Mortgage values are calculated by Lofty and are for illustration purposes only, accuracy is not guaranteed.