
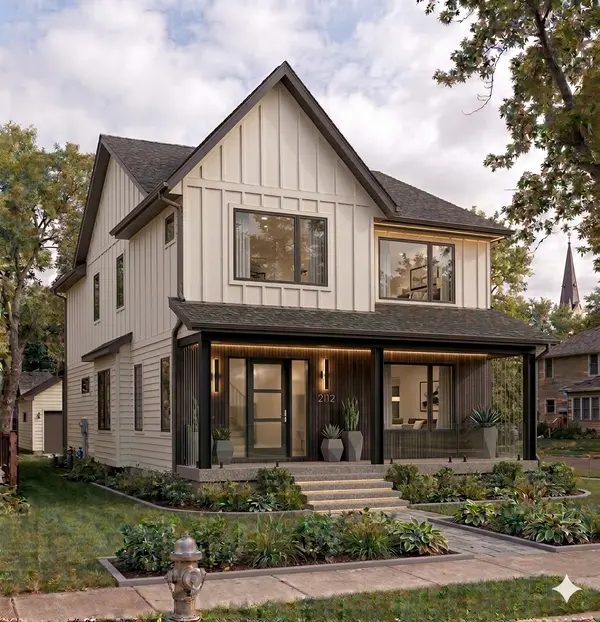
5829 Vincent AVE S , Minneapolis, MN 55410
$ 1,092,643
Bed Rooms
5
Bath Rooms
4
SqFt
3,337
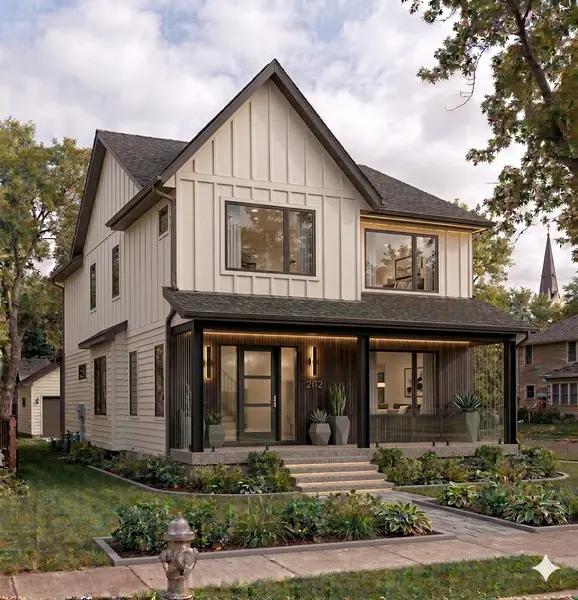
Highlight
Year Built
2026
ON MARKET
10
Property Type
Single Family Home
Price per Sqft
$327
Car Garage
2.0
Property Details
Key Details
Sub Type
Single Family
Listing Status
Pending
Purchase Type
For Sale
Square Footage
3,337 sqft
Subdivision
Harriet Manor
MLS Listing ID
7135511
Bedrooms
5
Full Baths
3
Half Baths
1
Annual Tax Amount
$4,858
Tax Year
2025
Contingent
None
Lot Size
5,227 Sqft
Lot Dimensions
40x127
Property Sub-Type
Single Family
Location
State
MN
County
Hennepin
Zoning
Residential-Single Family
Rooms
Basement
Daylight/Lookout Windows, Drain Tiled, Egress Window(s), Finished, Full, Sump Pump
Dining Room
Eat In Kitchen, Informal Dining Room
Interior
Heating
Forced Air
Cooling
Central Air
Fireplaces Number
2
Fireplaces Type
Electric, Gas
Fireplace
Yes
Appliance
Air-To-Air Exchanger, Dishwasher, Disposal, ENERGY STAR Qualified Appliances, Exhaust Fan, Gas Water Heater, Microwave, Range, Refrigerator
Exterior
Parking Features
Detached Garage
Roof Type
Asphalt,Pitched
Building
Lot Description
Public Transit (w/in 6 blks), Tree Coverage - Light
Story
Two
Foundation
1159
Sewer
City Sewer/Connected
Water
City Water/Connected
Level or Stories
Two
New Construction
true
Schools
School District
Minneapolis
Listed by Stanislav Altmark • CityLine Realty
Mortgage Calculator
Mortgage values are calculated by Lofty and are for illustration purposes only, accuracy is not guaranteed.
Amenities & Attractions