
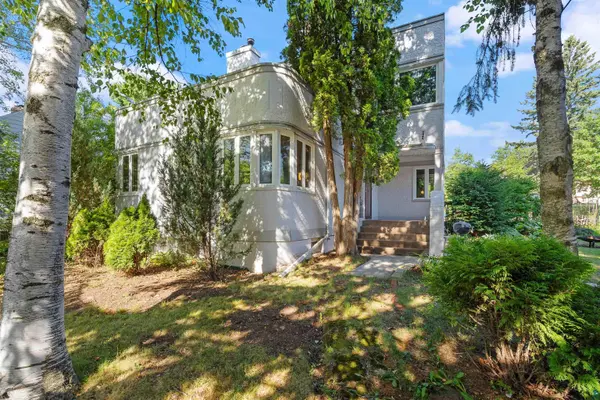
Listed by Katie Carter RE/MAX Results
4631 London Rd , Duluth, MN 55804
$ 449,900
Bed Rooms
4
Bath Rooms
3
SqFt
2,638

Highlight
Year Built
1938
ON MARKET
5
Property Type
Single Family Home
Price per Sqft
$170
Car Garage
2.0
Property Details
Key Details
Sub Type
Single Family Detached
Listing Status
Active
Purchase Type
For Sale
Square Footage
2,638 sqft
MLS Listing ID
LSA6127821
Style
Contemporary
Bedrooms
4
Full Baths
1
Half Baths
1
Three Quarter Bath
1
HOA Y/N
No
Annual Tax Amount
$5,642
Tax Year
2026
Lot Size
9,147 Sqft
Acres
0.21
Lot Dimensions
irr
Property Sub-Type
Single Family Detached
Source
lsar
Location
State
MN
County
St. Louis County
Area
Lsar
Direction
London Rd heading north to left on Cambridge St. First home on left. Or Superior St to 45th Ave E to Cambridge St to last home on right. Driveway or street for parking.
Rooms
Basement
Full
Dining Room
Combine with Kitchen, Combine with Living Room, Informal Dining Room
Interior
Interior Features
Ceiling Fan(s), Garage Door Opener(s), Natural Woodwork, Tiled Floors, Foyer-Entrance, Paneled, Dryer Hook-Ups, Washer Hookup
Heating
Baseboard, Fireplace(s), Forced Air, Wood, Natural Gas, Electric
Cooling
Central Air
Fireplaces Number
2
Fireplaces Type
Wood Burning
Fireplace
true
Exterior
Exterior Feature
Deck, Fenced Yard - Partial, Patio
View Y/N
No
Garage
Yes
Building
Story
2
Foundation
Concrete
Sewer
Public Sewer
Water
City
Architectural Style
Contemporary
Structure Type
Stucco
Schools
High Schools
Duluth #709
School District
Duluth #709
Mortgage Calculator
Mortgage values are calculated by Lofty and are for illustration purposes only, accuracy is not guaranteed.