



$365,000
$350,000
4.3%For more information regarding the value of a property, please contact us for a free consultation.
711 303rd AVE NW Cambridge, MN 55008
4 Beds
2 Baths
1,830 SqFt
Key Details
Sold Price $365,000
Property Type Single Family Home
Sub Type Single Family
Listing Status Sold
Purchase Type For Sale
Square Footage 1,830 sqft
Price per Sqft $199
Subdivision Clarks Estates 2Nd
MLS Listing ID 7047759
Sold Date 05/07/26
Bedrooms 4
Full Baths 2
Year Built 1994
Annual Tax Amount $2,972
Tax Year 2026
Contingent None
Lot Size 2.390 Acres
Lot Dimensions Irregular
Property Sub-Type Single Family
Property Description
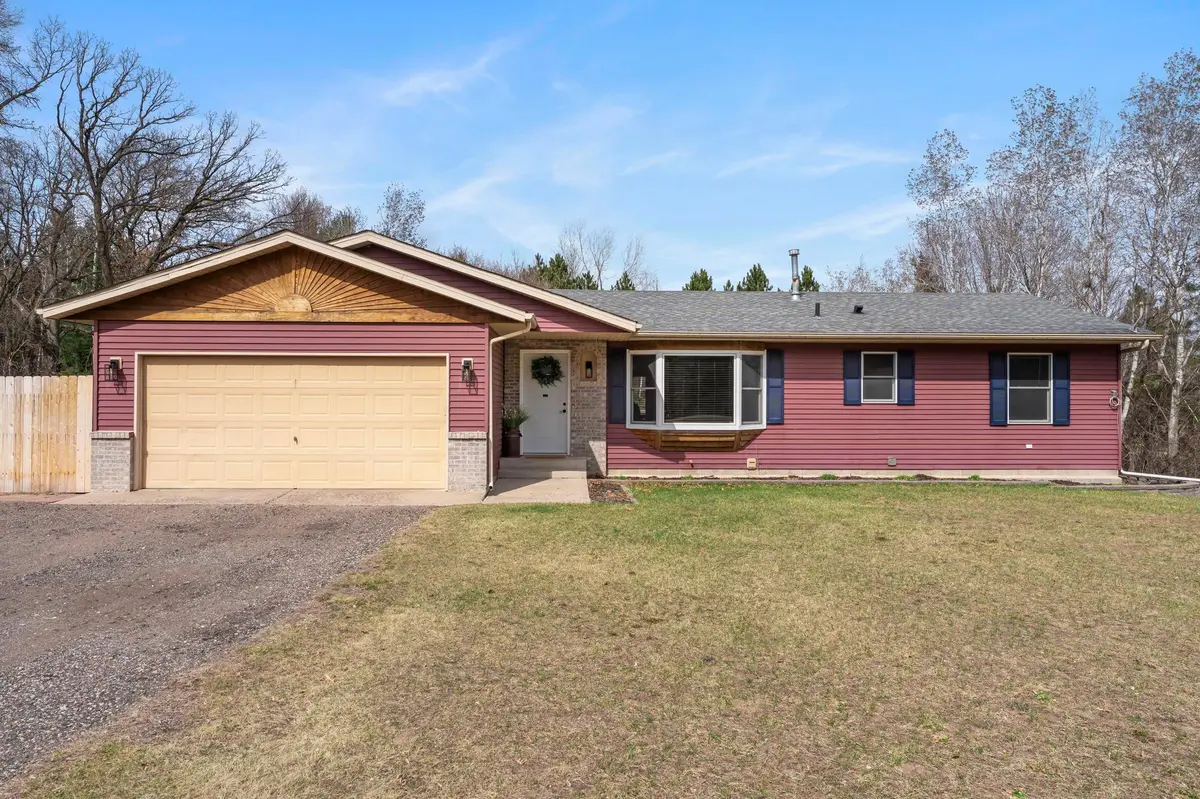
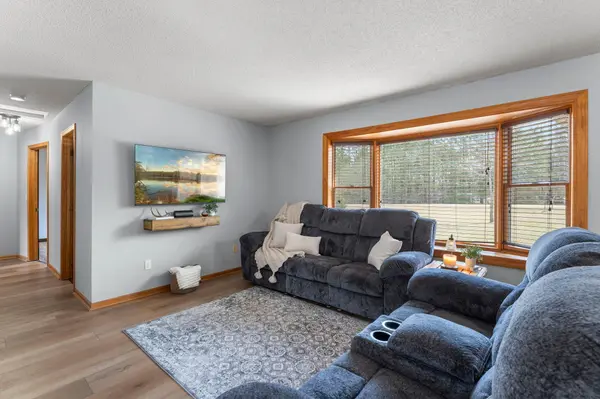
Welcome to this well-maintained 4-bedroom, 2-bathroom rambler nestled in a quiet, private neighborhood of Cambridge. Set on 2.39 acres surrounded by mature trees, this property offers exceptional peace, privacy, and space to enjoy the outdoors. Inside, you're greeted by a spacious, front-facing living room filled with natural light from a large picture window. Luxury plank flooring extends throughout the main level, creating a warm and cohesive feel. The kitchen features stainless steel appliances, ample wood cabinetry, and generous counter space, with an adjacent dining area perfect for everyday meals or entertaining. From here, step out onto the deck overlooking the fully fenced backyard, complete with a 12x10 shed and a firepit area ideal for summer evenings. The kitchen also provides convenient access to the attached two-car garage. The main level includes three bedrooms, each with ample closet space and luxury plank flooring, conveniently located near a shared full bathroom with a large single vanity, storage, and a tub/shower combination. The lower level offers a spacious, carpeted family room with walkout access to the backyard, an additional bedroom, and a beautifully updated full bathroom. You'll also find two unfinished storage areas, one of which houses the laundry and provides abundant storage space. Don't miss the opportunity to make this peaceful property your next home!
Location
State MN
County Isanti
Zoning Residential-Single Family
Rooms
Basement Block, Daylight/Lookout Windows, Egress Window(s), Finished, Storage Space, Sump Pump, Walkout
Dining Room Breakfast Bar, Breakfast Area, Informal Dining Room, Kitchen/Dining Room, Living/Dining Room
Interior
Heating Forced Air
Cooling Central Air
Fireplace No
Appliance Dishwasher, Disposal, Dryer, Exhaust Fan, Freezer, Gas Water Heater, Microwave, Range, Refrigerator, Stainless Steel Appliances, Washer
Laundry In Basement, Laundry Room, Sink
Exterior
Parking Features Attached Garage
Garage Spaces 2.0
Fence Chain Link, Full
Pool None
Roof Type Age Over 8 Years,Asphalt
Building
Lot Description Irregular Lot, Tree Coverage - Heavy
Story One
Foundation 1089
Sewer Septic System Compliant - Yes
Water Private, Well
Level or Stories One
New Construction false
Schools
School District Cambridge-Isanti
Read Less
Want to know what your home might be worth? Contact us for a FREE valuation!

Our team is ready to help you sell your home for the highest possible price ASAP