


Bought with Sherry Anderson Vermilion Land Office, Inc
$164,000
$169,000
3.0%For more information regarding the value of a property, please contact us for a free consultation.
13 4th Ave Soudan, MN 55782
3 Beds
1 Bath
972 SqFt
Key Details
Sold Price $164,000
Property Type Single Family Home
Sub Type Single Family Detached
Listing Status Sold
Purchase Type For Sale
Square Footage 972 sqft
Price per Sqft $168
MLS Listing ID LSA6125025
Sold Date 08/07/26
Style Ranch
Bedrooms 3
Full Baths 1
HOA Y/N No
Year Built 1948
Annual Tax Amount $571
Tax Year 2026
Lot Size 0.300 Acres
Acres 0.3
Lot Dimensions 147x90
Property Sub-Type Single Family Detached
Source lsar
Property Description
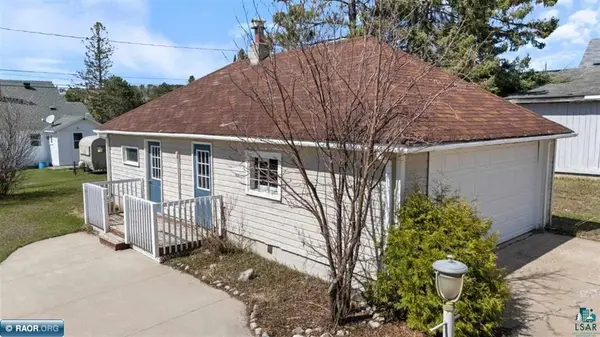
Charming and move-in ready 3 bedroom home situated on a desirable corner lot in a peaceful small town in Northern Minnesota. This freshly painted home features all bedrooms and the full bath conveniently located on the main level, along with beautiful wood floors and a bright, light-filled interior with a warm and inviting feel throughout. Enjoy outdoor living on the spacious deck-perfect for entertaining or relaxing. The property includes a 2-stall detached garage with an additional workshop space, ideal for hobbies or extra storage. Located just minutes from beautiful Lake Vermilion, public beaches, and boat launches, with easy access to hiking, biking, ATV and snowmobile trails. Conveniently close to local amenities including a clinic, shops, and dining. A wonderful opportunity to enjoy small-town living with year-round recreation right at your doorstep! Don't miss this one!
Location
State MN
County St. Louis County
Area Lsar
Direction Hwy 169 to Jasper Street to 4th Avenue to house #
Rooms
Basement Full
Dining Room Combine with Living Room
Interior
Interior Features Garage Door Opener(s), Hardwood Floors
Heating Forced Air, Oil
Cooling Window Unit(s)
Fireplace false
Appliance Dryer, Exhaust Fan, Microwave, Range, Refrigerator, Washer
Exterior
Exterior Feature Deck
Parking Features Concrete
Garage Spaces 2.0
View Y/N No
Roof Type Asphalt Shingle
Garage Yes
Building
Lot Description Corner Lot, Tree Coverage - Light, Level
Story 1
Foundation Poured Concrete
Sewer Public Sewer
Water City
Architectural Style Ranch
Structure Type Stucco
Schools
High Schools St. Louis County #2142
School District St. Louis County #2142
Others
Acceptable Financing Cash, Conventional, FHA, USDA, VA
Listing Terms Cash, Conventional, FHA, USDA, VA
Read Less
Want to know what your home might be worth? Contact us for a FREE valuation!

Our team is ready to help you sell your home for the highest possible price ASAP