


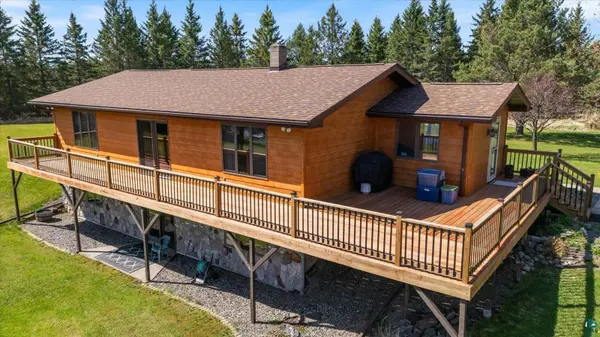


Bought with Norma Jean Jofs Next Door Realty
$595,000
$625,000
4.8%For more information regarding the value of a property, please contact us for a free consultation.
5550 County Rd 36 Aurora, MN 55705
4 Beds
3 Baths
3,436 SqFt
Key Details
Sold Price $595,000
Property Type Single Family Home
Sub Type Single Family Detached
Listing Status Sold
Purchase Type For Sale
Square Footage 3,436 sqft
Price per Sqft $173
MLS Listing ID LSA6125505
Sold Date 09/01/26
Style Ranch
Bedrooms 4
Full Baths 1
Three Quarter Bath 2
HOA Y/N No
Year Built 1979
Annual Tax Amount $4,627
Tax Year 2026
Lot Size 5.000 Acres
Acres 5.0
Lot Dimensions 331x702
Property Sub-Type Single Family Detached
Source lsar
Property Description
Special opportunity on Loon Lake! Experience ultimate privacy on this spectacular 5-acre home boasting 300 feet of pristine shoreline, crystal-clear water, and an exquisite sandy beach. Masterfully designed to capture exceptional water views from almost every room AND sensational deck, this home perfectly blends luxury with northern charm. The main level features 3 bedrooms and 2 bathrooms on one level—highlighted by a master bedroom with a private bath. The walkout lower level extends your living space with tile floors, a 4th bedroom, a flexible non-egress room, an abundance of storage space, and your own private sauna to unwind in. Outside, enjoy expansive yard space for entertaining, maintenance-free cement board siding on both the home and the oversized, 3-car garage, and new roofs replaced in 2024. Right by the water, you can enjoy wonderful fishing from the dock or boat. Tucked away in a quiet, serene setting, this ultimate lake retreat offers convenient access and so much more!
Location
State MN
County St. Louis County
Area Lsar
Direction From Virginia, MN: Hwy 53 S. Take MN I-35, exit towards Gilbert. Right onto Heritage Trl/ Right on Vermilion Trl, Left onto CSHH 100, Right onto Rd 36 to 550.
Body of Water Loon
Rooms
Basement Full
Dining Room Eat-In Kitchen, Informal Dining Room
Interior
Interior Features Ceiling Fan(s), Eat In Kitchen, Garage Door Opener(s), Hardwood Floors, Tiled Floors, Drywall, Dryer Hook-Ups, Washer Hookup
Heating Fireplace(s), Hot Water, Oil
Cooling None
Fireplaces Number 1
Fireplaces Type Electric
Fireplace true
Appliance Dishwasher, Dryer, Exhaust Fan, Freezer, Microwave, Range, Refrigerator, Washer
Exterior
Exterior Feature Deck, Dock
Parking Features Gravel
Garage Spaces 2.0
Waterfront Description Inland Lake
View Y/N Yes
View Inland Lake, Panoramic
Roof Type Asphalt Shingle
Garage Yes
Building
Lot Description Accessible Shoreline, Tree Coverage - Medium, Level
Story 2
Foundation Concrete
Sewer Private Sewer, Mound Septic
Water Drilled
Architectural Style Ranch
Structure Type Cement Board
New Construction false
Schools
High Schools Mesabi E. #2711
School District Mesabi E. #2711
Others
Acceptable Financing Cash, Conventional, VA, FHA 203(K)
Listing Terms Cash, Conventional, VA, FHA 203(K)
Read Less
Want to know what your home might be worth? Contact us for a FREE valuation!

Our team is ready to help you sell your home for the highest possible price ASAP