



Bought with Jon Nelson Market Point Real Estate
$230,000
$250,000
8.0%For more information regarding the value of a property, please contact us for a free consultation.
1572 Town Line Rd Brimson, MN 55602
2 Beds
1 Bath
984 SqFt
Key Details
Sold Price $230,000
Property Type Single Family Home
Sub Type Seasonal
Listing Status Sold
Purchase Type For Sale
Square Footage 984 sqft
Price per Sqft $233
MLS Listing ID LSA6125250
Sold Date 09/04/26
Style Other
Bedrooms 2
Three Quarter Bath 1
HOA Y/N No
Year Built 1926
Annual Tax Amount $1,246
Tax Year 2026
Lot Size 73.590 Acres
Acres 73.59
Lot Dimensions 2680 x 1240 minus a small part
Property Sub-Type Seasonal
Source lsar
Property Description
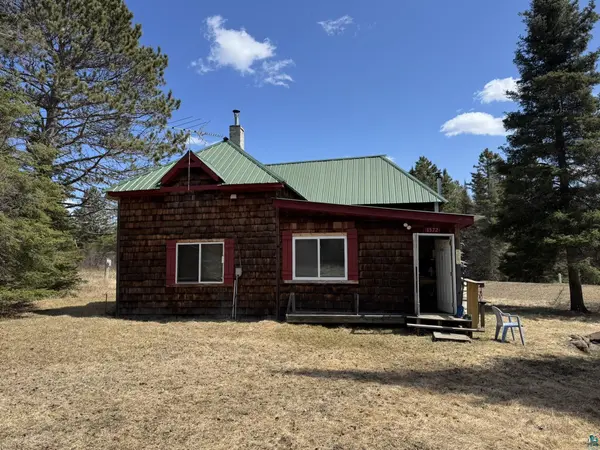
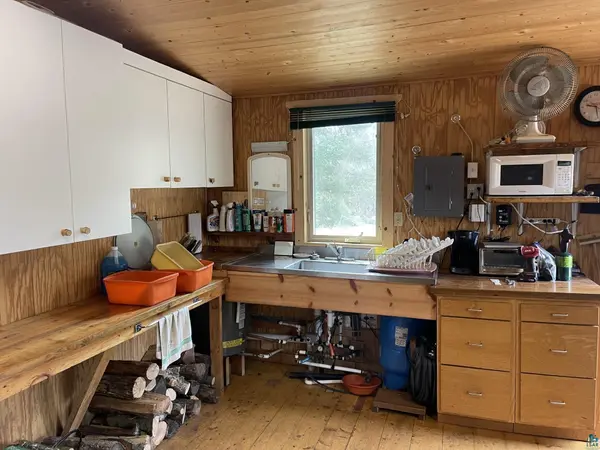
73+ acres of land with trails, creek, hunting areas, tall pines and structures. There is a cabin on the property, insulated and heated, year round capable with a new 3BR septic installed, drilled well, propane heat, electricity, and nicely set back from the road. Pole building that is 30 x 40 with dirt floor and over head door on both ends. Location is great and centrally located. There is an unnamed creek on the property, runs the whole east side of the property, approx. 1320 feet. Toimi Creek possible is the name of the creek. All the space to store all your toys, hunt, fishing close by and explore the great northern woods. State land to the South and West of the property! Selling As Is, been in the family for many many years. Great building spot or just a secluded get away!
Location
State MN
County St. Louis County
Area Lsar
Direction up Hwy 44, Right on 16 and go 1.9 miles, property on the right.. OR up Hwy 2 out of Two Harbors to intersection of 15/16 (26 miles), take a left and 9.2 miles to property on the left.
Rooms
Basement None
Dining Room Combine with Kitchen
Interior
Heating Wall Unit(s), Wood, Propane
Cooling Wall Unit(s)
Fireplace false
Appliance Range, Refrigerator
Exterior
Parking Features Gravel
Garage Spaces 6.0
View Y/N No
Roof Type Metal
Garage Yes
Building
Story 1
Foundation Stone, Wood
Sewer Private Sewer, Mound Septic
Water Private, Drilled
Architectural Style Other
Structure Type Wood
Schools
High Schools Lake Superior #381
School District Lake Superior #381
Others
Acceptable Financing Cash, Conventional
Listing Terms Cash, Conventional
Read Less
Want to know what your home might be worth? Contact us for a FREE valuation!

Our team is ready to help you sell your home for the highest possible price ASAP