



Bought with Michele Mayry Northland Realty LLC
$102,250
$99,900
2.4%For more information regarding the value of a property, please contact us for a free consultation.
213 W Wisconsin Ave Gilbert, MN 55741
4 Beds
3 Baths
1,590 SqFt
Key Details
Sold Price $102,250
Property Type Single Family Home
Sub Type Single Family Detached
Listing Status Sold
Purchase Type For Sale
Square Footage 1,590 sqft
Price per Sqft $64
MLS Listing ID LSA6126351
Sold Date 09/29/26
Style Multi-Level
Bedrooms 4
Full Baths 2
Half Baths 1
HOA Y/N No
Year Built 1910
Annual Tax Amount $446
Tax Year 2026
Lot Size 3,484 Sqft
Acres 0.08
Lot Dimensions 120x30
Property Sub-Type Single Family Detached
Source lsar
Property Description
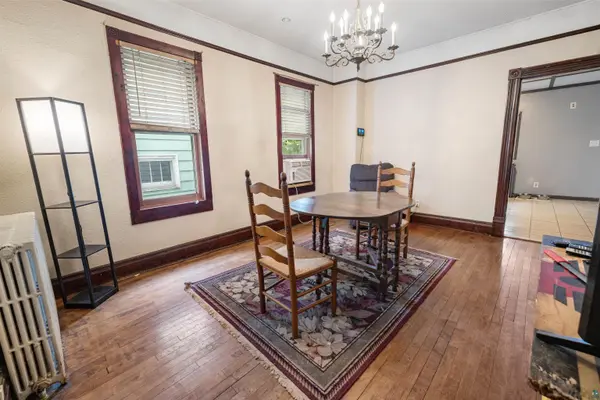
Built in 1910, this charming 4-bedroom, 2.5-bath home showcases the beautiful craftsmanship and character that make older homes so appealing. The main level features a spacious living room and formal dining room, original woodwork, high ceilings, and original hardwood floors that add warmth and character throughout. The kitchen offers a generous footprint for a home of this era, while the main-floor bedroom and bathroom provide everyday convenience. Upstairs, you'll find three additional bedrooms and another full bathroom, offering a functional layout for family and guests. Outside, you'll find a covered front entry porch and a fenced backyard that provides added privacy. Located just minutes from the OHV Recreation Area, Mesabi Trail, Lake Ore-Be-Gone, and Giants Ridge Recreation Area, this home offers easy access to outdoor recreation. A newer roof adds peace of mind, while the home's solid construction and practical layout make it ready for its next owner. Schedule your tour today!
Location
State MN
County St. Louis County
Area Lsar
Direction Built in 1910, this charming 4-bedroom, 2.5-bath home showcases the beautiful craftsmanship and character that make older homes so appealing. The main level features a spacious living room and formal dining room, original woodwork, high ceilings, and original hardwood floors that add warmth and character throughout. The kitchen offers a generous footprint for a home of this era, while the main-flo
Rooms
Basement Full
Dining Room Formal Dining Room
Interior
Interior Features Hardwood Floors, Natural Woodwork, Foyer-Entrance, Dryer Hook-Ups, Washer Hookup
Heating Boiler, Radiant, Natural Gas
Cooling Window Unit(s)
Fireplace false
Appliance Dryer, Range, Refrigerator, Washer
Exterior
Exterior Feature Fenced Yard - Partial, Gutters & Downspouts
Parking Features Off Street, On Street, Gravel
View Y/N No
Roof Type Asphalt Shingle,Rolled/Hot Mop
Garage No
Building
Story 2
Foundation Rock
Sewer Public Sewer
Water City
Architectural Style Multi-Level
Structure Type Vinyl
Schools
High Schools Rock Ridge #2909
School District Rock Ridge #2909
Others
Acceptable Financing Cash, Conventional, FHA, USDA, VA
Listing Terms Cash, Conventional, FHA, USDA, VA
Read Less
Want to know what your home might be worth? Contact us for a FREE valuation!

Our team is ready to help you sell your home for the highest possible price ASAP