


Bought with Conner Linde Real Estate Consultants
$373,000
$350,000
6.6%For more information regarding the value of a property, please contact us for a free consultation.
5121 Independence Rd Saginaw, MN 55779
4 Beds
2 Baths
1,720 SqFt
Key Details
Sold Price $373,000
Property Type Single Family Home
Sub Type Single Family Detached
Listing Status Sold
Purchase Type For Sale
Square Footage 1,720 sqft
Price per Sqft $216
MLS Listing ID LSA6127970
Sold Date 10/14/26
Style Ranch
Bedrooms 4
Full Baths 1
Three Quarter Bath 1
HOA Y/N No
Year Built 1972
Annual Tax Amount $1,764
Tax Year 2026
Lot Size 10.160 Acres
Acres 10.16
Lot Dimensions 330 x 1320
Property Sub-Type Single Family Detached
Source lsar
Property Description
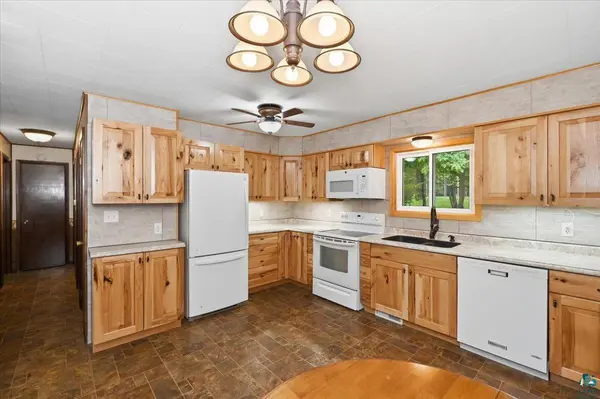
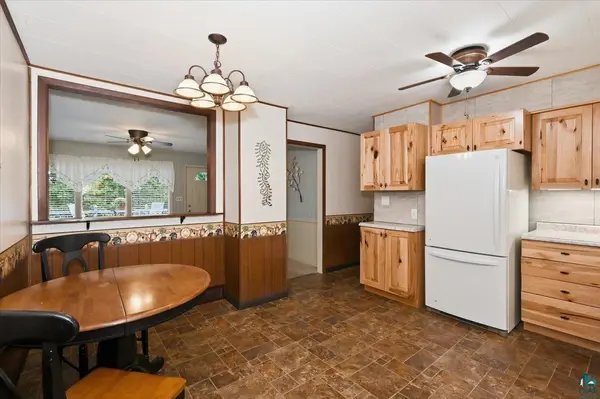
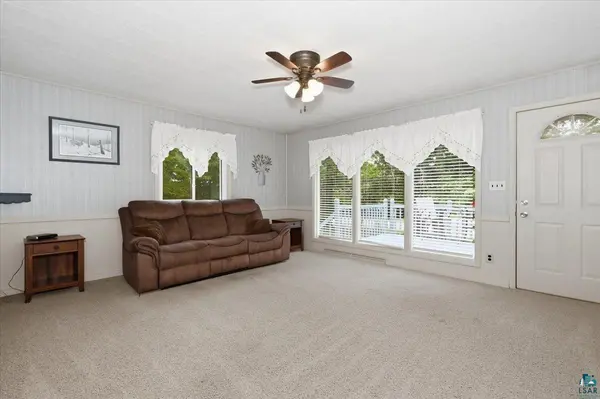
A great property in a beautiful setting! Situated on just over 10 acres off Highway 33, this home offers plenty of space inside and out. The main level features an eat-in kitchen, spacious living room, three bedrooms, and a full bath. The full walk-out basement adds even more living space with a large rec room, fourth bedroom, 3/4 bath, laundry room, bonus room, and utility/storage room. Recent updates include new triple-pane windows, a new septic system (2025), central air (2021), and a new sidewalk (2025). Outside, you'll find a 24x32 detached insulated garage, vinyl siding, gutters and downspouts, and a roof approximately 10 years old. Mature oak trees surround the home and add to the peaceful setting and beauty of this 10+ acre property.
Location
State MN
County St. Louis County
Area Lsar
Direction Highway 33 to Independence Rd
Rooms
Basement Full
Dining Room Combine with Kitchen
Interior
Heating Forced Air, Propane
Fireplace false
Exterior
Garage Spaces 2.0
View Y/N No
Garage Yes
Building
Story 1
Foundation Concrete
Sewer Private Sewer, Mound Septic
Water Private, Drilled
Architectural Style Ranch
Structure Type Vinyl
Schools
High Schools Cloquet #94
School District Cloquet #94
Others
Acceptable Financing Cash, Conventional, FHA, VA
Listing Terms Cash, Conventional, FHA, VA
Read Less
Want to know what your home might be worth? Contact us for a FREE valuation!

Our team is ready to help you sell your home for the highest possible price ASAP