



Bought with Dan Buetow RE/MAX Results
$350,000
$340,000
2.9%For more information regarding the value of a property, please contact us for a free consultation.
228 N 42nd Ave E Duluth, MN 55804
4 Beds
2 Baths
2,170 SqFt
Key Details
Sold Price $350,000
Property Type Single Family Home
Sub Type Single Family Detached
Listing Status Sold
Purchase Type For Sale
Square Footage 2,170 sqft
Price per Sqft $161
MLS Listing ID LSA6127871
Sold Date 10/16/26
Style Traditional
Bedrooms 4
Full Baths 1
HOA Y/N No
Year Built 1910
Annual Tax Amount $4,262
Tax Year 226
Lot Size 10,018 Sqft
Acres 0.23
Lot Dimensions 122x100
Property Sub-Type Single Family Detached
Source lsar
Property Description
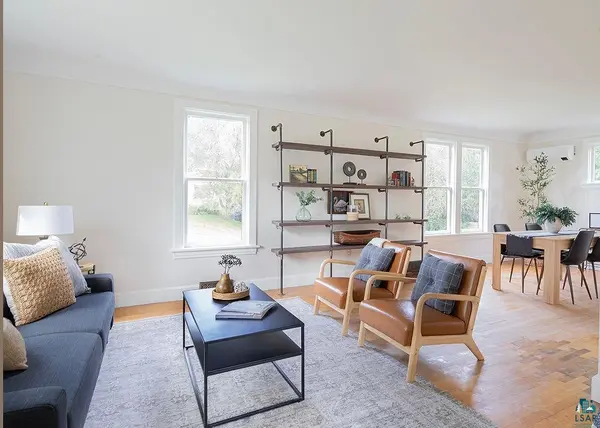
One of a kind, the setting of this 4 bedroom 1 and 1/4 bath home sits on a nearly quarter acre with a wooded backyard, complete with a creek, small footbridge, and adjacent to the Duluth lake walk in a quiet corner of the lakeside community. A turn of the century, traditional home with original woodwork and hardwood floors throughout the large, combined dining and family rooms, as well as 3 upper level bedrooms. The main level also has a remodeled kitchen with updated flooring, cabinetry, countertops and appliances. The breakfast bar seating at the kitchen peninsula looks into the living room, with brick wood burning fireplace, and large windows. The upper level has a separated primary bedroom, and 3 additional bedrooms that share the large, charmingly vintage, bathroom, with linen storage, and separate sink, and seated vanity. Both east and west facing windows in the living room and primary bedroom allow abundant natural light, and the spectacularly lovely view of the wooded creek-bed, a favorite resting place of bedded lakeside deer. The front of the home has a large picture window in the family room, and the living room overlooks a front deck in a fenced front yard, shared with a detached 1 car garage.
Location
State MN
County St. Louis County
Area Lsar
Direction Superior st. to 42nd ave E. head down 42nd to the house
Body of Water Unnamed
Rooms
Basement Full
Dining Room Formal Dining Room
Interior
Interior Features Eat In Kitchen, Hardwood Floors, Natural Woodwork, Drywall, Patio Door, Plaster Walls, Dryer Hook-Ups, Washer Hookup
Heating Fireplace(s), Forced Air, Wood, Ductless Mini-Split, Natural Gas, Electric
Cooling Central Air, Wall Unit(s)
Fireplaces Number 1
Fireplaces Type Wood Burning
Fireplace true
Appliance Dryer, Microwave, Range, Refrigerator, Washer
Exterior
Exterior Feature Deck, Fenced Yard - Partial, Porch, Gutters & Downspouts
Parking Features Off Street, Concrete
Garage Spaces 1.0
Waterfront Description Creek/Stream
View Y/N Yes
View River
Roof Type Asphalt Shingle
Garage Yes
Building
Lot Description Corner Lot, Landscaped, Tree Coverage - Medium, Rolling Slope
Story 2
Foundation Concrete, Poured Concrete
Sewer Public Sewer
Water City
Architectural Style Traditional
Structure Type Composition
Schools
High Schools Duluth #709
School District Duluth #709
Others
Acceptable Financing Cash, Conventional, FHA, MHFA/WHEDA, VA
Listing Terms Cash, Conventional, FHA, MHFA/WHEDA, VA
Read Less
Want to know what your home might be worth? Contact us for a FREE valuation!

Our team is ready to help you sell your home for the highest possible price ASAP