

$529,900
$529,900
For more information regarding the value of a property, please contact us for a free consultation.
5506 W Arrowhead RD Hermantown, MN 55811
4 Beds
2 Baths
2,780 SqFt
Key Details
Sold Price $529,900
Property Type Single Family Home
Sub Type Single Family
Listing Status Sold
Purchase Type For Sale
Square Footage 2,780 sqft
Price per Sqft $190
Subdivision Hermantown City Of
MLS Listing ID 7102348
Sold Date 11/02/26
Bedrooms 4
Full Baths 1
Three Quarter Bath 1
Year Built 1967
Annual Tax Amount $5,428
Tax Year 2026
Contingent None
Lot Size 1.840 Acres
Lot Dimensions 235x345
Property Sub-Type Single Family
Property Description
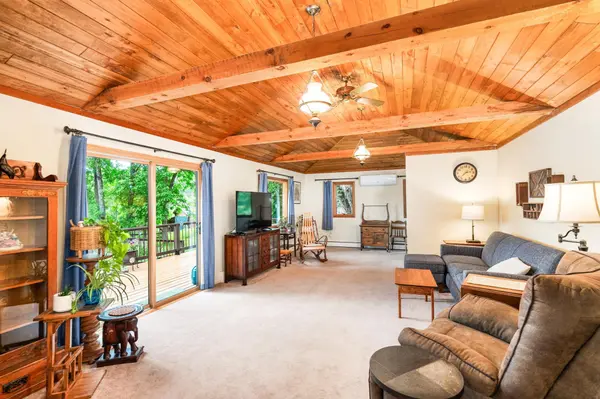
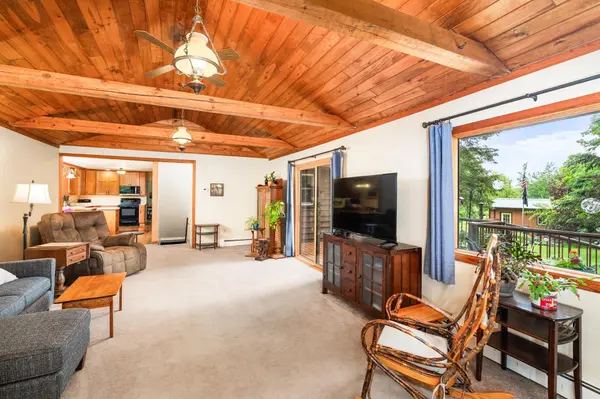
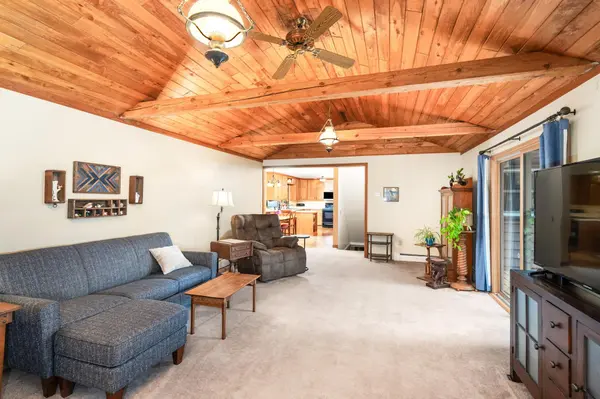
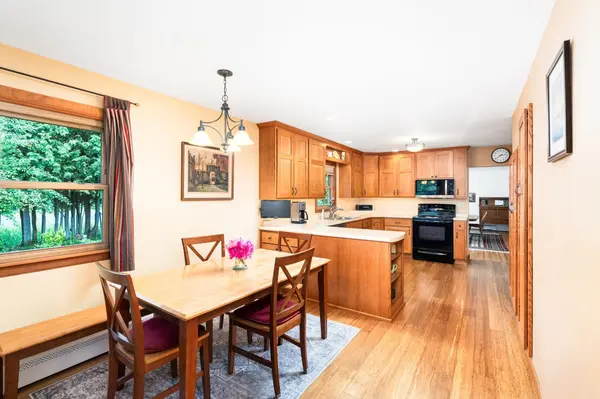
Enjoy the ease of main floor living in this beautifully maintained 4 bedroom, 2 bathroom home nestled on 1.84 picturesque acres. Set on the former Roberts Acre Golf Course, the property features the original pond, mature apple trees, fresh blueberry bushes, and beautifully landscaped grounds, creating a peaceful setting with plenty of room to enjoy the outdoors. Inside, the beautifully updated kitchen offers abundant cabinetry, modern finishes, and a spacious eat in dining area perfect for everyday meals. A separate formal dining room provides additional flexibility and could easily serve as a second living area or family room. The main level also includes three comfortable bedrooms and a nicely sized full bathroom. The finished lower level expands your living space with a large rec room centered around a cozy wood burning fireplace, a fourth bedroom, a 3/4 bathroom, and a spacious utility room complete with a workshop. This home has been thoughtfully updated with all new windows, a new roof on both the house and detached two car garage (2025), a newer high efficiency boiler (2015), split unit air conditioning, and 200 amp electrical service. Outside, you'll find everything you need for hobbies, storage, and recreation, including a large pole barn, detached two car garage just steps from the front door, a garden shed with a metal roof and garage door opener for easy access while mowing, and an additional wood shed. Combining modern updates, exceptional outbuildings, and a truly one of a kind setting, this property offers the perfect blend of comfort, functionality, and country charm, all while being located just minutes to schools, shopping and the new YMCA.
Location
State MN
County St. Louis
Zoning Residential-Single Family
Rooms
Basement Block, Egress Window(s), Finished, Storage Space
Dining Room Eat In Kitchen, Informal Dining Room, Kitchen/Dining Room, Separate/Formal Dining Room
Interior
Heating Boiler, Ductless Mini-Split, Fireplace(s)
Cooling Ductless Mini-Split
Fireplaces Number 1
Fireplaces Type Family Room, Wood Burning
Fireplace Yes
Laundry Lower Level
Exterior
Parking Features Detached Garage, Asphalt, Insulated Garage, Multiple Garages, RV Access/Parking
Garage Spaces 6.0
Roof Type Age 8 Years or Less,Asphalt
Building
Story One
Foundation 1680
Sewer City Sewer/Connected
Water City Water/Connected
Level or Stories One
Structure Type Frame
New Construction false
Schools
School District Hermantown
Read Less
Want to know what your home might be worth? Contact us for a FREE valuation!

Our team is ready to help you sell your home for the highest possible price ASAP