



Bought with Madeline Dusek Edina Realty, Inc. - Duluth
$605,000
$600,000
0.8%For more information regarding the value of a property, please contact us for a free consultation.
46 Serenity Way Esko, MN 55733
4 Beds
3 Baths
2,415 SqFt
Key Details
Sold Price $605,000
Property Type Single Family Home
Sub Type Single Family Attached
Listing Status Sold
Purchase Type For Sale
Square Footage 2,415 sqft
Price per Sqft $250
MLS Listing ID LSA6127791
Sold Date 11/04/26
Style Contemporary
Bedrooms 4
Full Baths 1
Half Baths 1
Three Quarter Bath 1
HOA Y/N No
Year Built 2019
Annual Tax Amount $7,440
Tax Year 2026
Lot Size 2.000 Acres
Acres 2.0
Lot Dimensions 184x567x598x123x129
Property Sub-Type Single Family Attached
Source lsar
Property Description
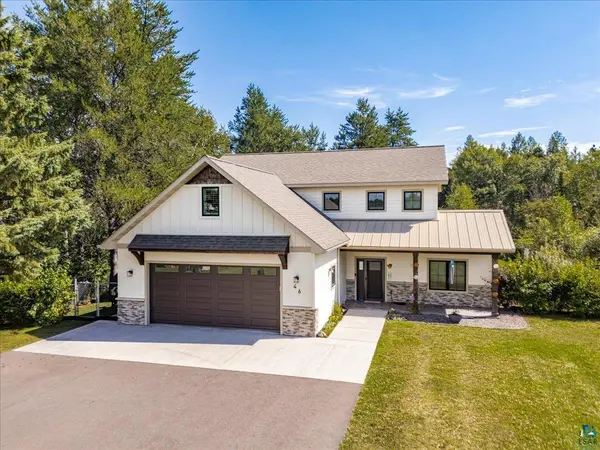
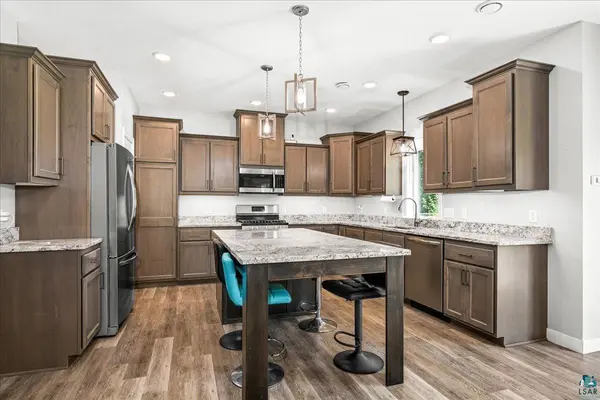
Tucked back on a 2-acre lot, this stunning 2019-built home perfectly blends modern luxury with north woods privacy. The expansive 4-bedroom, 2.5-bath layout features a premium chef's kitchen complete with a gas range and full stainless-steel appliance package. Unwind by the cozy gas fireplace on crisp Minnesota evenings, or retreat to the versatile bonus room—ideal for a private home office, gym, or playroom. Outside, enjoy a fully fenced backyard oasis and an expansive paved driveway perfect for riding bikes, entertaining, or parking your boat and RV. Located close to top-rated Esko schools, the Munger Trail system, and scenic Jay Cooke State Park, this property offers unmatched convenience and a premium lifestyle.
Location
State MN
County Carlton
Area Lsar
Direction I-35 to Esko exit. Head North and take right on Riverside, to Serenity Way. Property on right
Rooms
Basement Slab
Dining Room Combine with Kitchen, Combine with Living Room
Interior
Interior Features Ceiling Fan(s), Eat In Kitchen, Garage Door Opener(s), Kitchen Island, Walk-In Closet(s), Drywall, Second Floor Laundry, Dryer Hook-Ups, Washer Hookup
Heating Forced Air, Natural Gas, Electric
Cooling Central Air
Fireplaces Number 1
Fireplaces Type Gas
Fireplace true
Appliance Dishwasher, Exhaust Fan, Microwave, Range, Refrigerator
Exterior
Exterior Feature Fenced Yard
Garage Spaces 2.0
View Y/N No
Garage Yes
Building
Story 2
Sewer Public Sewer
Water Drilled
Architectural Style Contemporary
Structure Type Other
Schools
High Schools Esko #99
School District Esko #99
Others
Acceptable Financing Cash, Conventional, FHA, VA
Listing Terms Cash, Conventional, FHA, VA
Read Less
Want to know what your home might be worth? Contact us for a FREE valuation!

Our team is ready to help you sell your home for the highest possible price ASAP